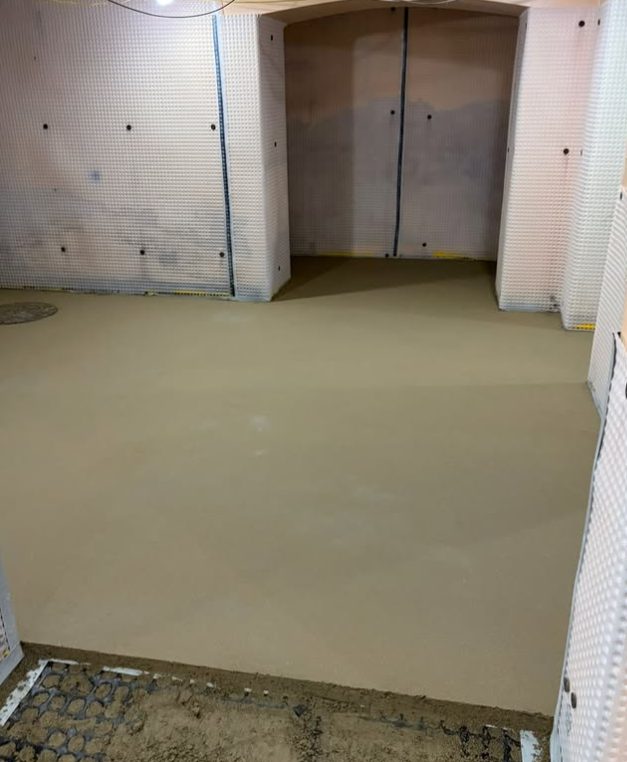
What insulation goes under a floor screed?
Usually rigid board. PIR gives the best performance per millimetre so it suits floors where height is tight, EPS is cheaper and often the sensible choice where you have the depth, and XPS gets used where the board has to take real load or sit somewhere wet. What is right for your floor comes off the U-value target and the loading, and we will tell you which one and why.
How thick does floor insulation need to be?
On a new build floor you are typically looking at 100 to 150mm of rigid board to hit current Building Regulations, but it depends entirely on the board, the perimeter to area ratio of the room and what else is in the build up. It is worth getting the number from the actual floor rather than a rule of thumb, because being 25mm short is not something you can fix later.
Do I really need edge insulation round the perimeter?
Yes, and it does two jobs. It stops the screed touching a cold external wall, which would otherwise pull heat straight out at the edges of the room, and it gives the screed room to expand when the heating comes on. Floors that crack around the perimeter are very often floors where this strip was left out.
Does underfloor heating need more insulation than radiators?
It needs it more than anything else in the build. A heated floor is trying to push warmth upward, and without a good insulation layer under it a large share of that heat goes down into the ground instead. Skimping on the insulation to save on the build up is the single most common reason an underfloor heating system disappoints.
Can you insulate an existing floor without digging it out?
Sometimes. If there is height available you can lay a thin high performance board and a low profile screed over the existing floor, which loses some ceiling height and needs the door and threshold heights checking first. If there is no height to give up, the honest answer is that the floor has to come out, and we would rather say that at the quote than halfway through.