Home.Services.Concrete Floors
Concrete Floors . Bolton & Nationwide

Concrete floors

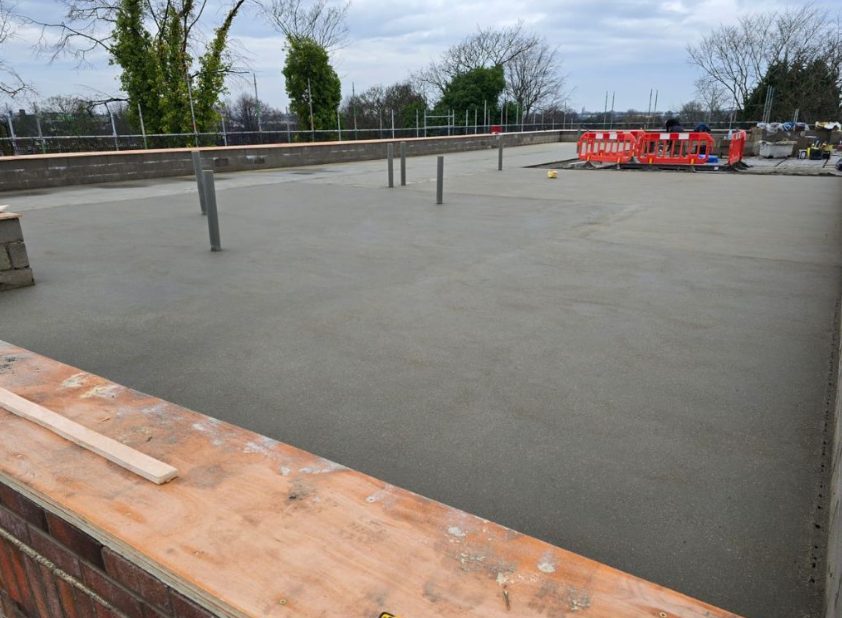
Sub-bases and slabs poured, levelled and finished ready for screed, for a power float finish or for the covering going straight down. The layer nobody sees, and the one that decides whether everything above it works.

Concrete slab poured and levelled ready for screed, Advance Interiors
Concrete slab poured and levelled ready for screed
What is included

Every concrete floor, covered.

Sub-base prepared properly

Dig, hardcore, blinding and compaction done before anything is poured. A slab is only as good as what it is sitting on, and that part is not worth rushing to save a day.

Damp proof membrane

DPM lapped, taped and dressed up the perimeter correctly. Concrete does not stop damp on its own, and a membrane with a tear in it may as well not be there.

Insulation and edge detail

Floor insulation laid tight with the joints staggered, and edge insulation up the perimeter so the slab and the screed above it can move without cracking the finish.

Reinforcement to suit the loading

Mesh or fibre specified for what the floor is going to carry. A domestic extension and a floor taking racking or vehicles are not the same slab.

Power float finishes

Where the concrete itself is the finish, or where a coating is going straight onto it, the slab gets floated to a hard, flat, dust-free surface.

Poured to the levels given

Levels taken off the drawings or off site datum, set out with a laser, and the pour checked as it goes so the finished slab is where the design says it is.

Questions

Asked and answered.

What is the difference between a concrete slab and a screed?

The slab is the structural layer, the part carrying the load. The screed is the thinner layer on top of it that gets the floor flat and takes the covering. Some jobs only need one of them, plenty need both, and we do the two so there is nobody to blame in between if the levels are out.

Do I need insulation under my new concrete floor?

On any heated building, effectively yes, and Building Regulations will want it on a new floor. Getting it right matters more than getting it thick: joints tight, the membrane intact and the perimeter insulated so the slab is not bridged to a cold wall. We will tell you what the build up needs to be for your floor.

How long before I can build on a new slab?

Concrete takes foot traffic in a day or two and reaches most of its strength in about a month. In practice you can usually carry on working on it well before that, so the honest answer depends what you are putting on it and how heavy that is. It is worth asking before the programme is set rather than after.

Can you pour a floor in an existing building?

Yes. Barn conversions, warehouse refits, garage conversions and extensions where the old floor comes out are all regular work. Access decides the method: a pump where we can reach, barrowed and laid by hand where we cannot.

Do you take away the old floor?

Breaking out, muck away and disposal can all be included in the price. Say so at the quote stage and it goes in as one figure rather than turning into an extra halfway through.
Coverage

Concrete Floors, nationwide.

Based in Bolton, working across the North West as a matter of course and taking planned work anywhere in the country.

Planning a concrete floor?

Free quotations . One team . Fully managed
Call us
Contact

Get a free quotation.

Phone 
Kyle 
Email 
Based in BoltonWorking nationwide